Wellington Hillside Retaining Walls and Fencing
So many Wellington homes sit on a hillside with little flat land to enjoy. We build terraced retaining walls and the fencing that goes with them, working on steep, awkward sites where getting materials in is half the job.
Hillside Retaining Walls and Fencing in Wellington
From Brooklyn and Kelburn to Wadestown and the Eastern Bays, plenty of Wellington sections fall away steeply from the house or rise sharply behind it. That slope can leave you with a garden you can't use, a bank that sheds soil every winter and edges that aren't safe for children. As fence builders in Wellington used to steep ground, we plan hillside projects as a whole: how many levels the slope can be broken into, where the walls go, how water gets away, and where fencing is needed for safety, privacy and boundaries.
Hillside work is different from building a single wall on a gentle rise. Access is often by steps or a narrow path, machinery may not fit, and every post hole can hit clay, fill or rock. We plan around those realities from the first visit so the quote reflects what the job actually involves.
Tell us about your project
Free, no-obligation quote.
Hillside Retaining Walls and Fencing Services in Wellington
Built for Steep Wellington Sections
Hillside properties demand careful design, so we plan retaining walls and fencing that follow the slope, support the ground and create safe, usable areas for gardens, parking and play. Careful hillside design protects your home, your neighbours and your investment.
Stepped Walls and Terracing
We can build stepped or terraced walls that spread loads, reduce wall heights and create attractive garden levels, making steep sections easier to use and maintain. Terracing makes steep ground more useful, creating flat areas for planting, seating and play.
Safe Boundaries on Slopes
Fencing on or above walls must be secure, so we install strong posts, balustrades and barriers where there is a fall risk, helping protect children, pets and visitors. Well-designed barriers keep people safe near edges, protecting children, pets and visitors.
Drainage and Slope Stability
Water movement is critical on hillsides, so we include drainage, subsoil pipes and suitable backfill, helping reduce slumping, erosion and long-term damage to your property. Good drainage and stable ground are essential on steep sites, so we plan each wall.
Engineering and Consent Support
Hillside walls often require engineering design and building consent, so we help you understand the process and work with engineers, ensuring your wall is safe, compliant and properly documented. Working with engineers gives you confidence your wall is safe, compliant.
Access Challenges Solved
Steep sites make access difficult, so we plan materials, equipment and working methods carefully, completing quality work on difficult Wellington sections without unnecessary disruption or damage. Experience on difficult sites means we know how to move materials safely and neatly.
How We Plan a Hillside Project
Good hillside work starts on paper. We look at the slope as a system rather than wall by wall, because every level affects the ones above and below.
We consider:
- Overall fall of the section and where it is steepest
- How many levels the slope can sensibly hold
- Spacing between walls so each is stable
- Where water enters the site and where it can leave
- Ground type: clay, fill, weathered rock or solid greywacke
- Loads above, such as paths, sheds, driveways or the house
- Where fencing, gates and steps are needed
- Access routes for workers and materials
Building Where Machines Can't Go
Many hillside sections in Wellington are reached by a long flight of steps or a narrow path beside the house. That shapes how we work, what materials make sense and how long the job takes.
Hand Carrying
Where nothing else fits, poles, timber, aggregate and concrete are carried in. We plan the order of work to keep handling down.
Compact Equipment
Where access allows, small machines and portable drills cut down the digging, especially in hard ground.
Neighbour-Friendly
On tight sites we often need to talk with neighbours about access and staging. We keep things tidy and communicate clearly.
Fencing That Belongs on a Hillside
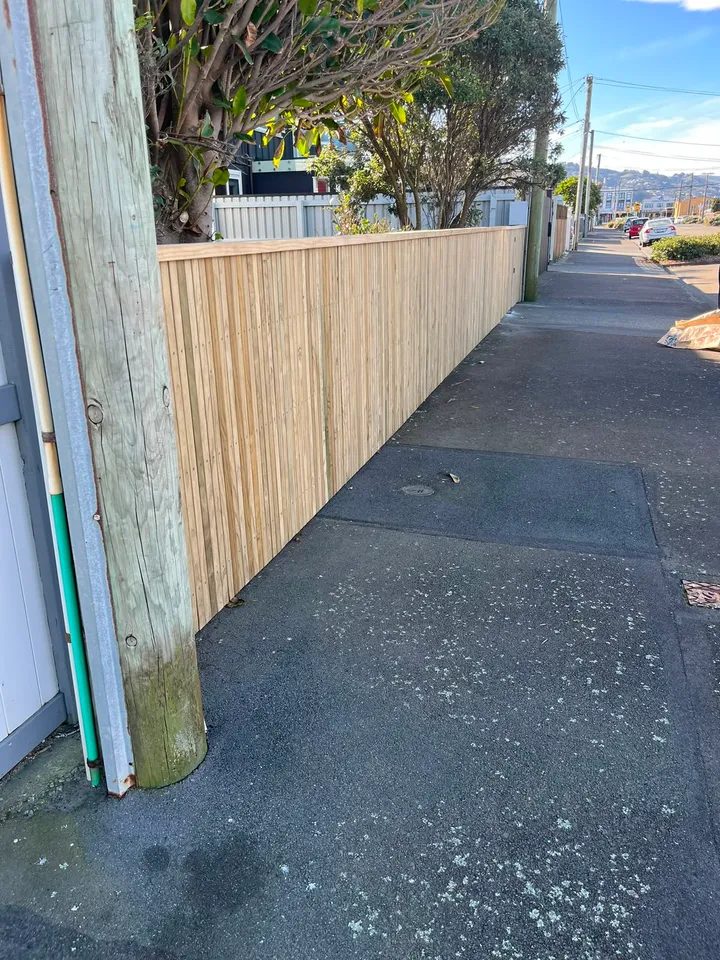
Fencing on a terraced section does several jobs: keeping people safe at each edge, screening views from houses above and below, and marking boundaries that run up and down the slope. We integrate it with the walls so posts are well anchored and lines look intentional. For more about our general approach to wall-and-fence builds, see retaining wall fencing.
Options we install on hillside sections:
- Safety fencing along terrace edges
- Stepped boundary fences down the slope
- Privacy screening from houses above or below
- Open balustrade-style fencing to keep views
- Gates at the top and bottom of terrace steps
- Pet-proof fencing for sloping yards
Consent and Engineering on Steep Sites
Hillside walls are more likely than most to need professional input. Retaining walls over 1.5 metres, or any wall carrying extra load such as a driveway or building, generally need building consent and engineering design. On a steep slope, walls placed close together can also add load to one another, which is another reason engineering advice is often needed.
We'll check council requirements for your site and, where needed, work with an engineer's design so your walls are built to the right standard. Fencing on top of walls must also be considered in overall height and safety terms. Fences over 2.5 metres generally need consent, and edge protection near a drop has its own requirements, which we take into account.
Why Choose Our Hillside Retaining Wall and Fencing Contractors in Wellington
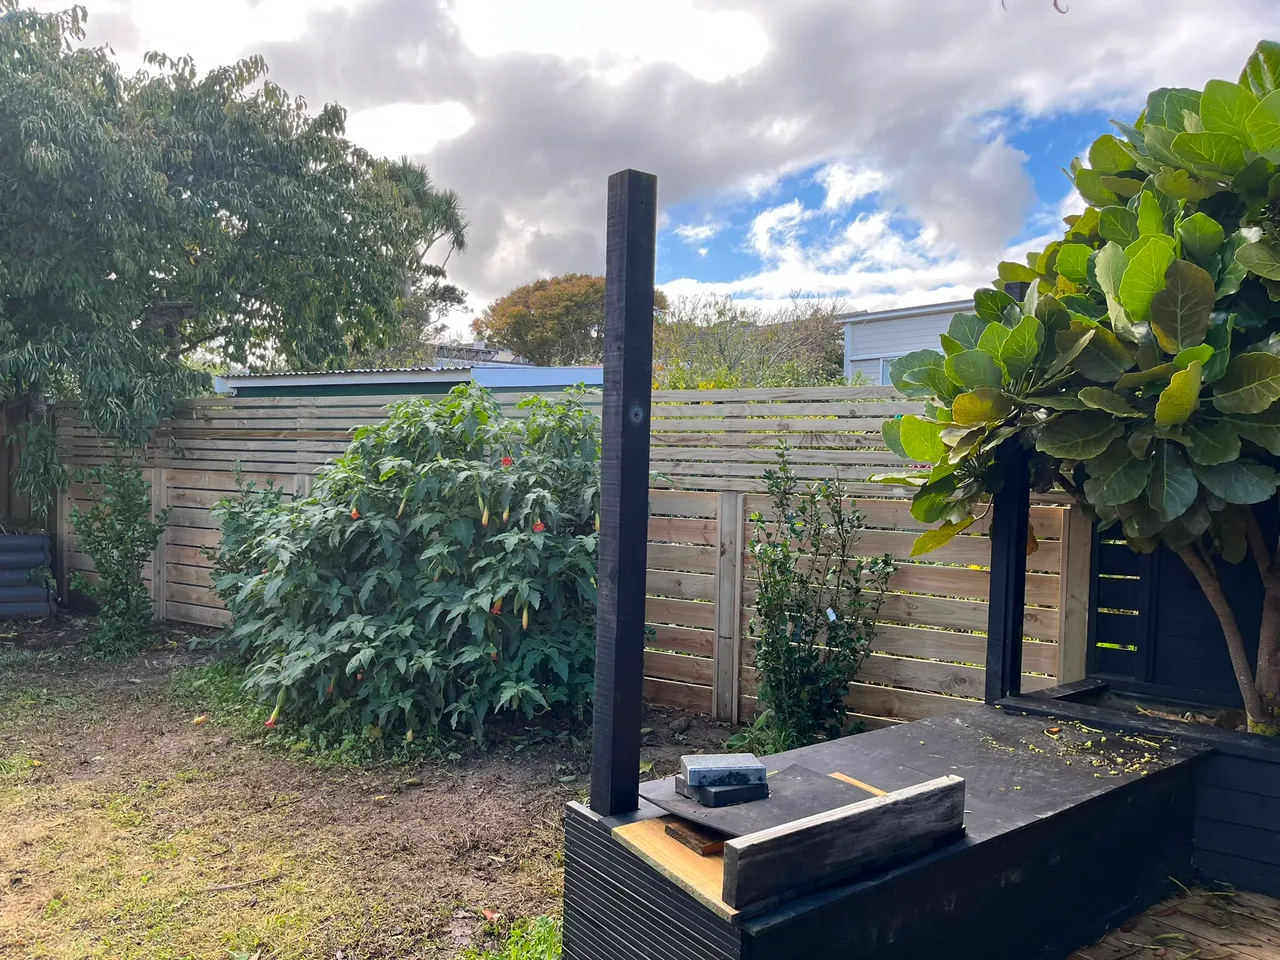
Steep Wellington sections demand careful design, strong construction and respect for water and slope stability. Our hillside retaining wall and fencing contractors plan walls, terracing and boundaries that follow your land, create usable space and keep people safe near drops. We include drainage, subsoil pipes and suitable backfill to reduce slumping and erosion, and we work with engineers where design and consent are required. Access on steep sites can be difficult, so we plan materials, equipment and methods carefully. The result is a stable, secure and attractive hillside that makes better use of your property and stands up to weather.
Hillside Retaining Wall and Fence Builders in Wellington: How We Work
1. Walk the Slope
We walk the whole section with you, look at levels, water, ground and access, and talk about how you want to use the space.
2. Plan and Price
We sketch a layout, flag any engineering or consent needs and give you a written quote, staged if that suits your budget.
3. Build From the Bottom
Walls usually go in from the lowest level up, with drainage at each tier, then fencing, gates and steps follow.
Selected Local Work
Wellington Fencing Projects
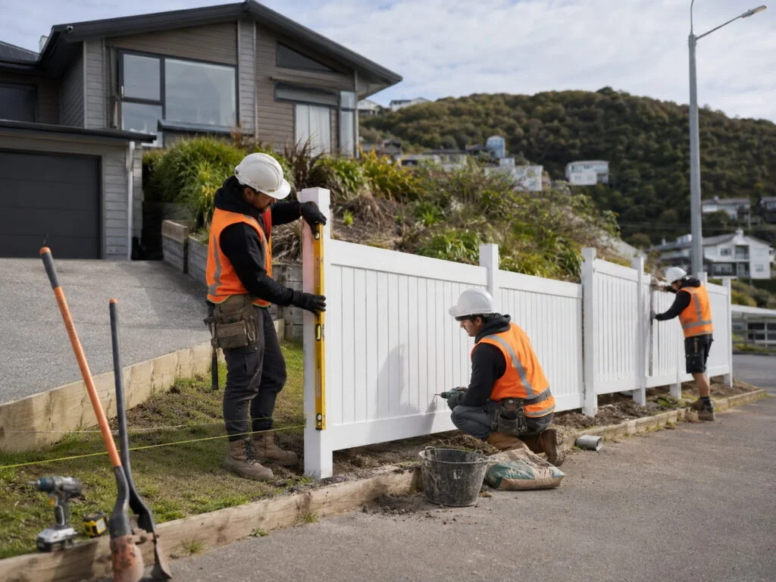
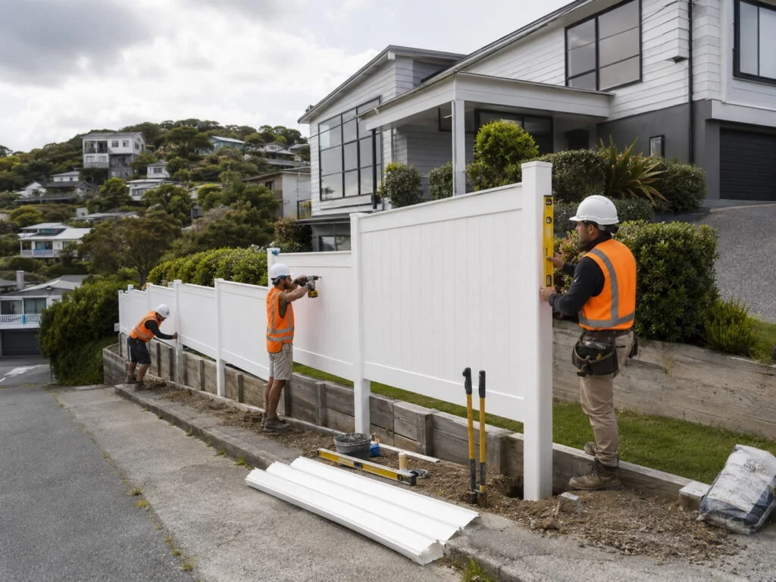
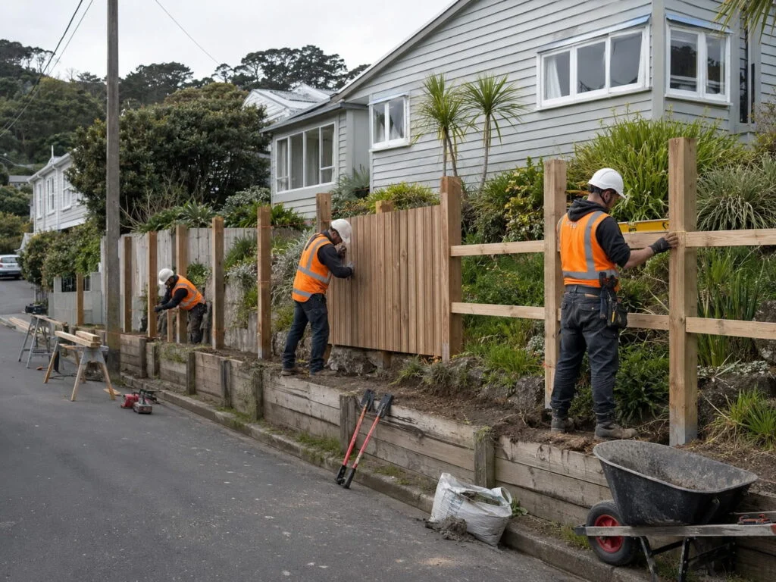
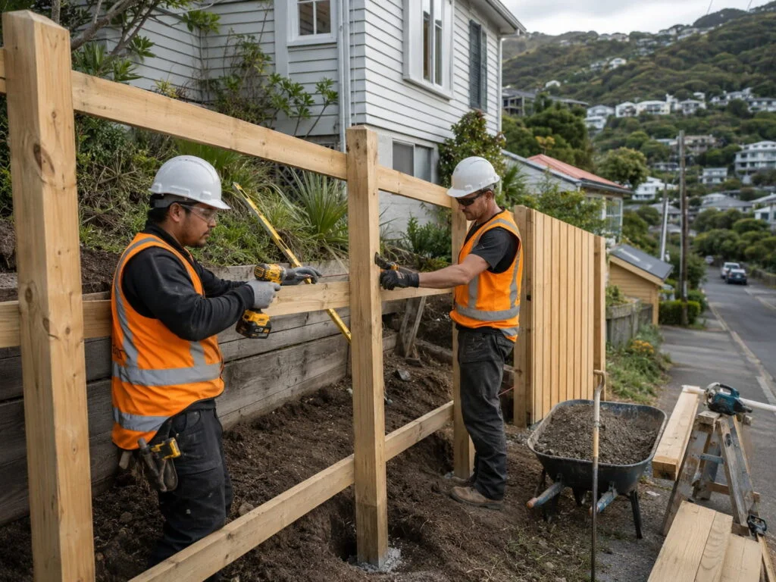
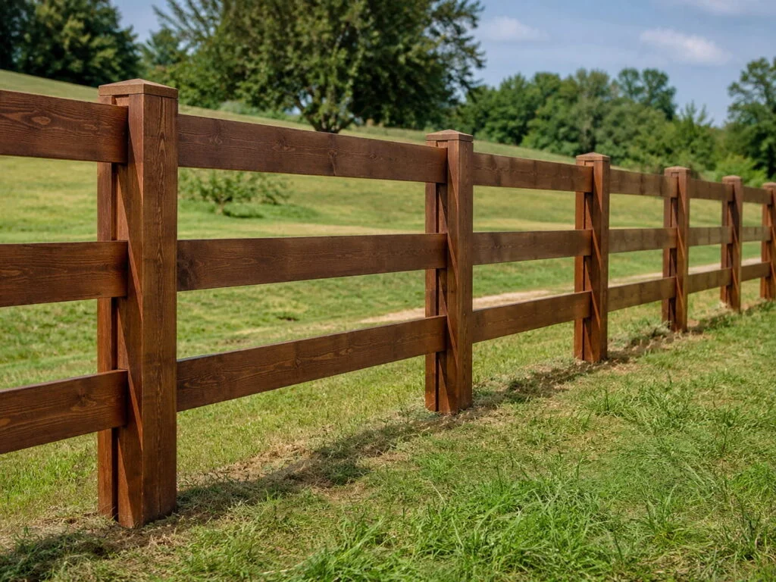
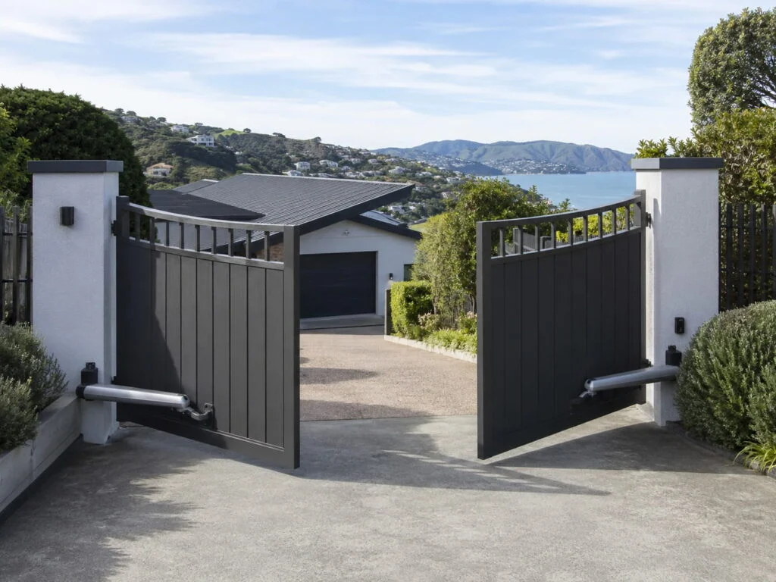
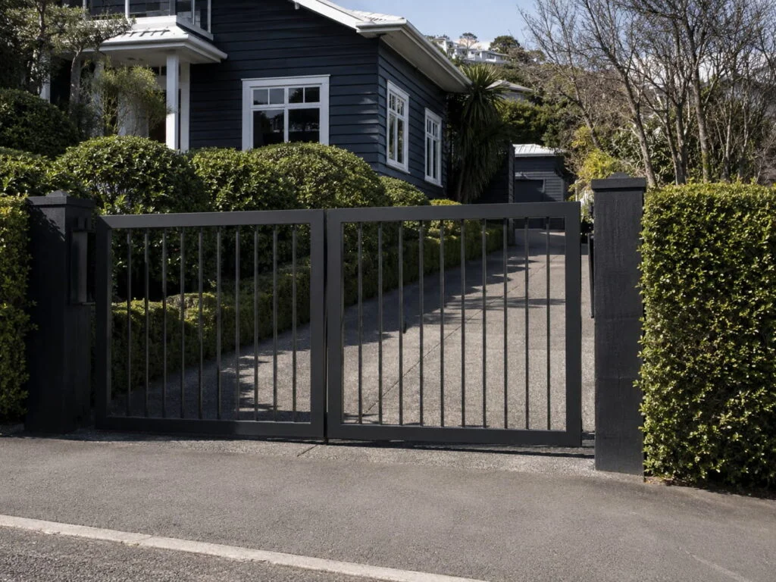
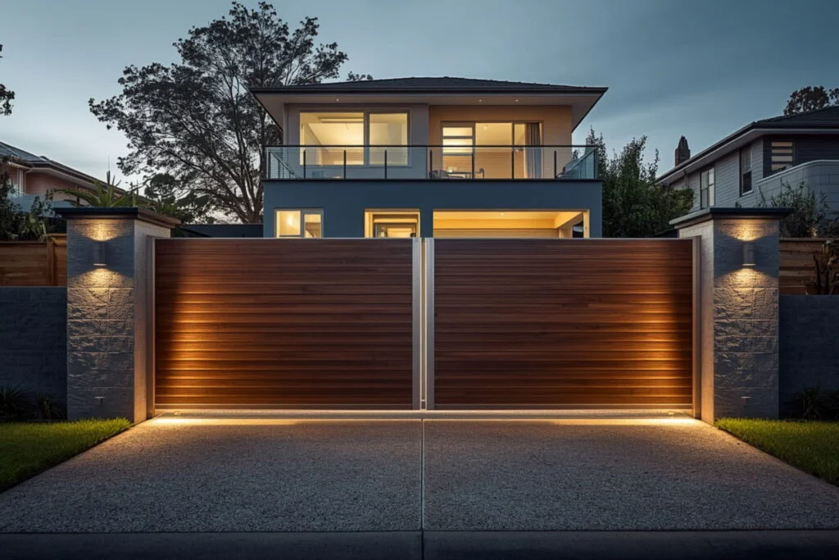
Explore our featured fencing projects across Wellington, showcasing quality workmanship, durable materials, and custom designs tailored to each property. From modern privacy fencing to secure boundary solutions, see why homeowners trust our experienced team for reliable fencing results.
Hillside Retaining Wall FAQs
It depends on the slope and how you want to use the space. Terraces with lower walls often create more usable areas and can be simpler to build, but walls need to be spaced correctly so they don't load each other. We'll talk through both options on site.
Yes. We regularly work on sites reached only by steps or paths. It takes more planning and handling, which is reflected in the quote, but it's very achievable.
Often, yes. We can plan the full layout up front, then build one or two levels at a time so you can spread the cost, as long as each stage is stable on its own.
It's common on Wellington hillsides. We have the gear to drill into rock for poles and posts, and we look for signs of rock during the site visit so it's accounted for in the plan.
Walls over 1.5 metres, or any wall carrying extra load such as a driveway or building, generally need engineering design and consent. We'll tell you when that applies and can work from an engineer's plans.
Make Your Hillside Work for You
Book a free site walk and get a plan for your slope.